
Bathroom Size Guide
A standard full bathroom is about 5 by 8 feet (40 sq ft), but the right size depends on the fixtures and the clearance around them. This guide lists typical room and fixture sizes and the clearances used in codes and design guidelines, and the checker lays out a tub or shower, toilet and vanity in your room to show whether everything fits — with the margins drawn to scale.
- Free to use
- No sign-up
- Runs in your browser
Bathroom layout checker
Bathroom Planning Pack
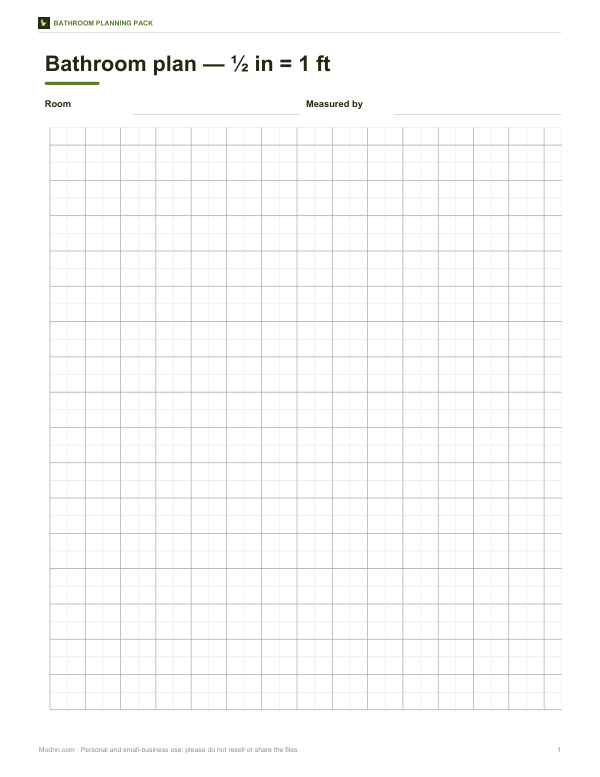
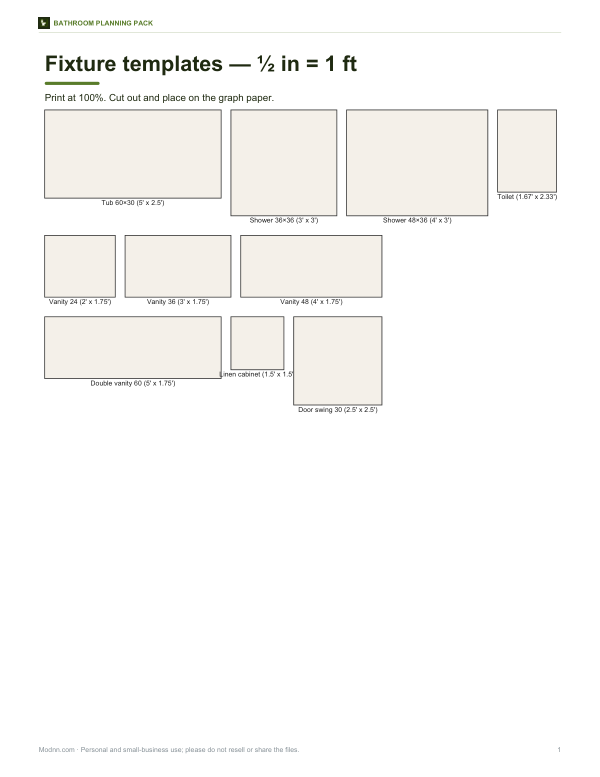
Bathroom planning graph paper (½ in = 1 ft), cut-out fixture templates to scale, a clearance checklist and a renovation budget sheet.
- Graph paper (PDF)
- Fixture cut-outs (PDF)
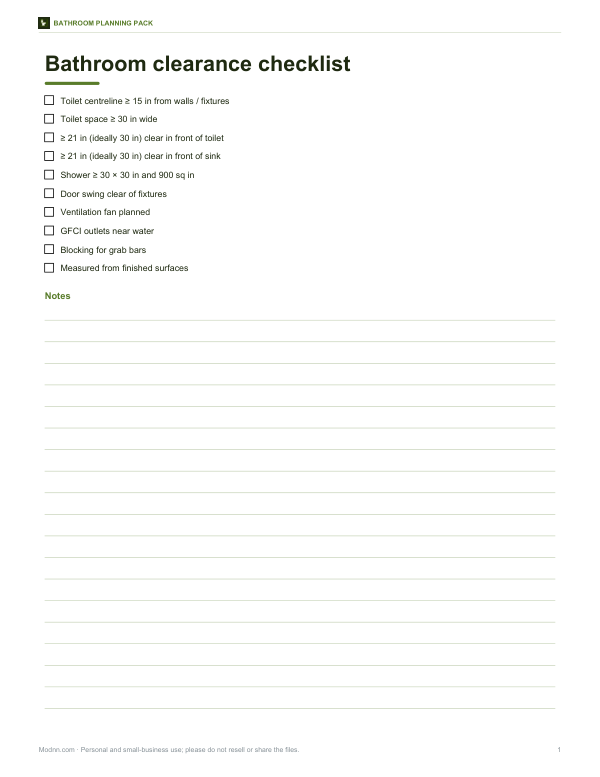
- Clearance checklist (PDF/DOCX)
- Budget (XLSX)
Formats: PDF, DOCX, XLSX. Instant download after payment (link valid 72 hours, up to 5 downloads). AI-assisted: the templates were drafted with AI help and reviewed and laid out before publishing.
$5.00 USD, one-time 4 files · about $1.25 each
- Instant download
- 7-day refund
- Secure checkout by Stripe
7-day money-back guarantee. Full refund within 7 days of purchase, even after you download.
Free sample: Bathroom Clearance Checklist (PDF, 96 KB)
Full refund within 7 days — see the refund policy and license.
Free printables
Single sheets you can print right now, no sign-up. The full pack adds every sheet in one download plus the editable files.
 Printable Bathroom Budget Worksheet
Typical bathroom sizes
| Type | Fixtures | Typical minimum | Common size |
|---|---|---|---|
| Powder room (half bath) | Toilet and sink | about 3 × 6 ft or 4 × 5 ft (18–20 sq ft) | 5 × 5 ft or 4 × 6 ft |
| Three-quarter bath | Toilet, sink and shower | about 6 × 6 ft or 5 × 7 ft | 6 × 8 ft |
| Full bath | Toilet, sink and bathtub | 5 × 8 ft (40 sq ft) | 5 × 8 to 8 × 8 ft |
| Primary / master bath | Double vanity, separate shower and tub | about 8 × 10 ft | 10 × 12 ft and up |
These are common planning sizes, not rules. The limiting factor is almost always the clearance around the toilet and in front of fixtures.
Fixture sizes
| Fixture | Typical size |
|---|---|
| Standard bathtub | 60 × 30 in (152 × 76 cm) |
| Soaking / larger tub | 60–72 × 32–36 in |
| Shower stall | 32 × 32, 36 × 36 or 48 × 36 in |
| Toilet | about 20 in wide × 28–31 in deep |
| Vanity | 18–72 in wide × 18–22 in deep |
| Double vanity | 60–72 in wide |
| Bathroom door | 28–32 in wide |
Clearances that decide the layout
| Clearance | Common code minimum (US IRC) | Design recommendation |
|---|---|---|
| Toilet centreline to side wall or fixture | 15 in | 18 in |
| Space for a toilet (width) | 30 in | 32–36 in |
| Clear space in front of toilet | 21 in | 30 in or more |
| Clear space in front of sink | 21 in | 30 in |
| Shower interior | 30 × 30 in and 900 sq in | 36 × 36 in or larger |
| Between two sinks (centre to centre) | — | about 30–36 in |
Minimums are based on the widely adopted US International Residential Code; design guidelines such as those from the National Kitchen & Bath Association recommend more space for comfort. Other countries have their own rules, and accessibility standards require much more (for example, turning space for a wheelchair).
How the checker works
- The tub or shower goes across the far short wall — the classic layout for a narrow bathroom.
- The toilet sits next to it on the long wall, with 15 in from the tub to its centreline and 15 in on the other side (a 30 in space).
- The vanity follows along the same wall.
- The checker compares the space needed with the length available and measures the clear floor in front of the toilet and vanity.
- The drawing shows the layout to scale, with the clear area shaded green (or red if it is under 21 in).
Worked example: the classic 5 × 8 bathroom
A 60 × 96 in room takes a 60 × 30 in tub across the end, leaving 66 in of wall. The toilet needs 30 in and a 36 in vanity takes the other 36 in — exactly 66 in. With a 28 in deep toilet, the clear floor in front is 60 − 28 = 32 in, which beats both the 21 in minimum and the 30 in recommendation. Swap in a 48 in vanity and the wall comes up 12 in short: a 36 in vanity is the largest that fits this layout.
Common layouts
| Layout | Room shape | Description |
|---|---|---|
| One-wall | Narrow (5 ft wide) | Tub, toilet and vanity in a row on one long wall — the cheapest to plumb |
| Two-wall | Wider rooms | Vanity on one wall, toilet and tub or shower on the other |
| Corner shower | Square rooms | A quadrant or neo-angle shower saves space |
| Split / Jack-and-Jill | Shared baths | Toilet and tub in one room, vanities in another |
Planning tips
- Measure from finished wall to finished wall — tile and board take up space.
- Check door swing; a pocket door or outward-opening door can free up a lot of room.
- Keep the toilet out of the direct line of the door where possible.
- Allow for grab bars and future accessibility: reinforce walls now.
- Plan ventilation, lighting and outlets with the layout (GFCI protection is required near water in many codes).
Accessible bathrooms
Wheelchair-accessible bathrooms need a turning circle of about 60 in (1.5 m) diameter or a T-shaped turning space, clear floor space beside the toilet for transfer, knee space under the sink, and grab bars. Requirements differ between public buildings (covered by accessibility standards such as the ADA in the US) and private homes, so use a specialist guide if you are designing for accessibility.
Printable planning pack
The optional pack includes bathroom graph paper at ½ inch = 1 foot, cut-out fixture templates to scale, a clearance checklist and a renovation budget sheet. The checker above is free to use.
AI-assisted content
This page was drafted with AI assistance and reviewed before publishing. Clearances summarise common code minimums and design guidance; verify with your local building department.
Frequently asked questions
What is the standard size of a full bathroom?
About 5 × 8 ft (40 sq ft).
What is the smallest half bath?
Around 18–20 sq ft, such as 3 × 6 ft or 4 × 5 ft.
How much space do you need for a toilet?
A 30 in wide space with the centreline 15 in from each side, and 21 in clear in front (30 in recommended).
What is the minimum shower size?
30 × 30 in and 900 sq in under the US IRC; 36 × 36 in is more comfortable.
How big is a standard bathtub?
60 × 30 in.
Does the checker follow my local code?
It uses common US minimums; always check local rules.
How wide should a bathroom door be?
Usually 28–32 in; wider (32–36 in) is better for accessibility.